
KTS Fencing blog
Bespoke Pergolas in Surrey: Designed and Built by KTS Fencing

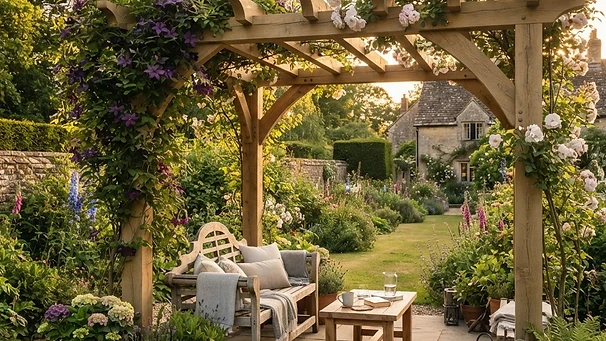
A bespoke pergola is one of the most useful structures you can add to a Surrey garden. It shades a patio through the middle of the day, frames a seating area, carries climbers, and links the house to the garden with a frame that actually belongs there. KTS Fencing designs and builds bespoke pergolas in Surrey and the surrounding borders, made to measure from timber, on site, by the same team that fits your fencing and gates.
We are a Farnham based fencing contractor with over 20 years on the tools, CHAS and SMAS accredited, fully insured, and all our work is guaranteed. Whether you need a freestanding pergola over a lawn, a lean-to against the house, or a walkway pergola linking garden rooms, we build it to suit your garden, your existing fencing and your budget. Book a free, no-obligation site survey and quote through our contact page.
What 'bespoke' actually means: made to measure, not a kit
Most pergolas advertised online are aluminium kits or louvred roof systems, sized to a standard span and delivered in a box for someone else to assemble. Bespoke means something different here. A bespoke timber pergola is designed around your garden: the actual span of your patio, the height of your doors, the line of an existing fence, the angle of the afternoon sun.
We cut every post, beam and rafter to size on site. Nothing is picked from a shelf. The posts go where your ground allows, the span is what your space needs, and the finish matches your fencing, your gates and your house. If you want to see the standard of work we carry out, browse our gallery of recent fencing and timber projects across Surrey and Hampshire.
Pergola styles we build
We build four main styles, and combinations of them, so the structure fits the space rather than the other way round:
- Freestanding pergolas: independent structures over a lawn, patio or hot tub, set on four or more posts and braced to stand on their own.
- Lean-to and wall-mounted pergolas: fixed to the house wall on one side and freestanding on the other, ideal over bi-fold doors and patios where you want shade without losing floor space.
- Walkway pergolas: linear structures linking house to garden room, garage or outbuilding, carrying climbers along the path and framing the journey through the garden.
- Patio and seating area pergolas: square or rectangular frames over a defined seating space, built open for light and climbers or part enclosed with trellis or slats for more shade and privacy.
Each style can be finished to match your fencing and gates, so the pergola reads as part of the garden rather than an addition bolted on.
Pergolas that match your fencing and gates
A pergola should look like it belongs to the garden, not like it arrived from a different supplier in a different finish. Because we build fencing and pergolas, we can match the two in one job. A cedar slatted pergola can echo a cedar fencing run along the boundary. A pergola with trellis panels can pick up a trellis fencing topper on the existing fence. A closeboard pergola wall can match a closeboard fencing line.
We can also align a pergola with your entrance gates, so the timber, the stain and the detailing read as one piece of work. One contractor, one design, one point of contact if anything needs adjusting. That is the point of having a fencing and carpentry team build your pergola rather than a kit supplier who leaves you to it.
How we build a pergola that lasts: posts, fixings and ground conditions
A pergola is only as good as its posts. We set timber posts in concrete at the right depth for the height and the ground, the same method we use for fence posts. For the detail on post setting, read our guide to using postcrete for fence posts, which covers hole depth, set times and the mistakes that leave a post leaning.
We use structural fixings, not decking screws, for all beam to post and rafter to beam joints. Posts are pressure treated timber, beams and rafters are selected for straight grain, and every cut end is treated before it goes in the ground or against the wall. On heavy or tall pergolas we use steel post shoes or bolt down bases where ground conditions demand it. The structure is designed for the wind load it will actually see across a Surrey winter, not for a still day in June.
Planning, boundaries and practical considerations before you build
Most garden pergolas fall within permitted development, but there are limits on height, position relative to boundaries, and the area of ground covered. The Planning Portal sets out the rules for outbuildings and garden structures, and it is worth checking before you build anything close to a boundary or over 2.5 metres high.
A few practical points before you commit: a pergola on a boundary can affect a neighbour's light, a lean-to fixed to the house wall needs a solid fixing into masonry rather than render, and a pergola over a drain run or soakaway needs the posts sited to miss it. We check all of this on the site survey. We do not guess and we do not hope the ground is fine.
Our process: free site survey, no-obligation quote, installation, guarantee
The process is the same for every job, large or small:
- Free site survey: we come out, measure, check the ground and the boundaries, and talk through what you want the pergola to do for the garden.
- No-obligation quote: a written quote with the design, the timber, the fixings and the finish, and a clear price with no hidden extras.
- Installation: we build it, set the posts, cut the frame, fix the beams and rafters, and finish the timber on site.
- Guarantee: all our work is guaranteed, and we are fully insured for the work we do.
There is no hard sell and no deposit trap. If the design is not right, we change it before we build. Find out more about the company on the about page, and read what our customers say on our testimonials page.
Looking after your pergola
A timber pergola needs very little if it is built right. Pressure treated posts set in concrete will last for years. The frame benefits from a coat of quality timber treatment every few years, and the climbing plants you train over it will want tying in and pruning through the season. The RHS has good guidance on choosing climbers for a pergola, from clematis and roses to wisteria and jasmine.
Check the post bases each year for soil build up, keep the joints clear of leaf litter, and re treat the timber when the colour tells you to. That is the whole maintenance list.
Where we build pergolas across Surrey, Hampshire and the borders
We are based in Farnham and build pergolas across Surrey, Hampshire and the surrounding borders. We work regularly in Farnham, Guildford and Woking, and out to Aldershot, Farnborough, Bracknell and the villages in between. If you are within that patch and want a pergola built by a local contractor who will still be there in five years, get in touch.
Frequently asked questions about bespoke pergolas
Do you only build pergolas with fencing? No. We build standalone pergolas as well as pergolas that match fencing and gates. Fencing is what we are known for, but the carpentry is the same skill set.
How long does a bespoke pergola take to build? Most residential pergolas are built in one to two days on site, after the site survey and quote. Larger or walkway pergolas take longer. We will tell you the timescale on the quote.
Do I need planning permission for a pergola? Most garden pergolas fall within permitted development, but height and boundary rules apply. We check this on the site survey. See the Planning Portal for the current rules.
Can you match a pergola to my existing fence? Yes. Matching an existing fence line, timber and finish is one of the main reasons people come to us rather than a kit supplier. Bring a photo of the fence to the survey.
How do I get a quote? Book a free, no-obligation site survey and quote for your bespoke pergola anywhere in Surrey, Hampshire and the surrounding borders. Contact KTS Fencing today through our contact page.